

Property Features
4 Bedroom Plus Study Home with Pool, Lapa & Caravan Parking – Arkcon Village, SUNWARD PARK
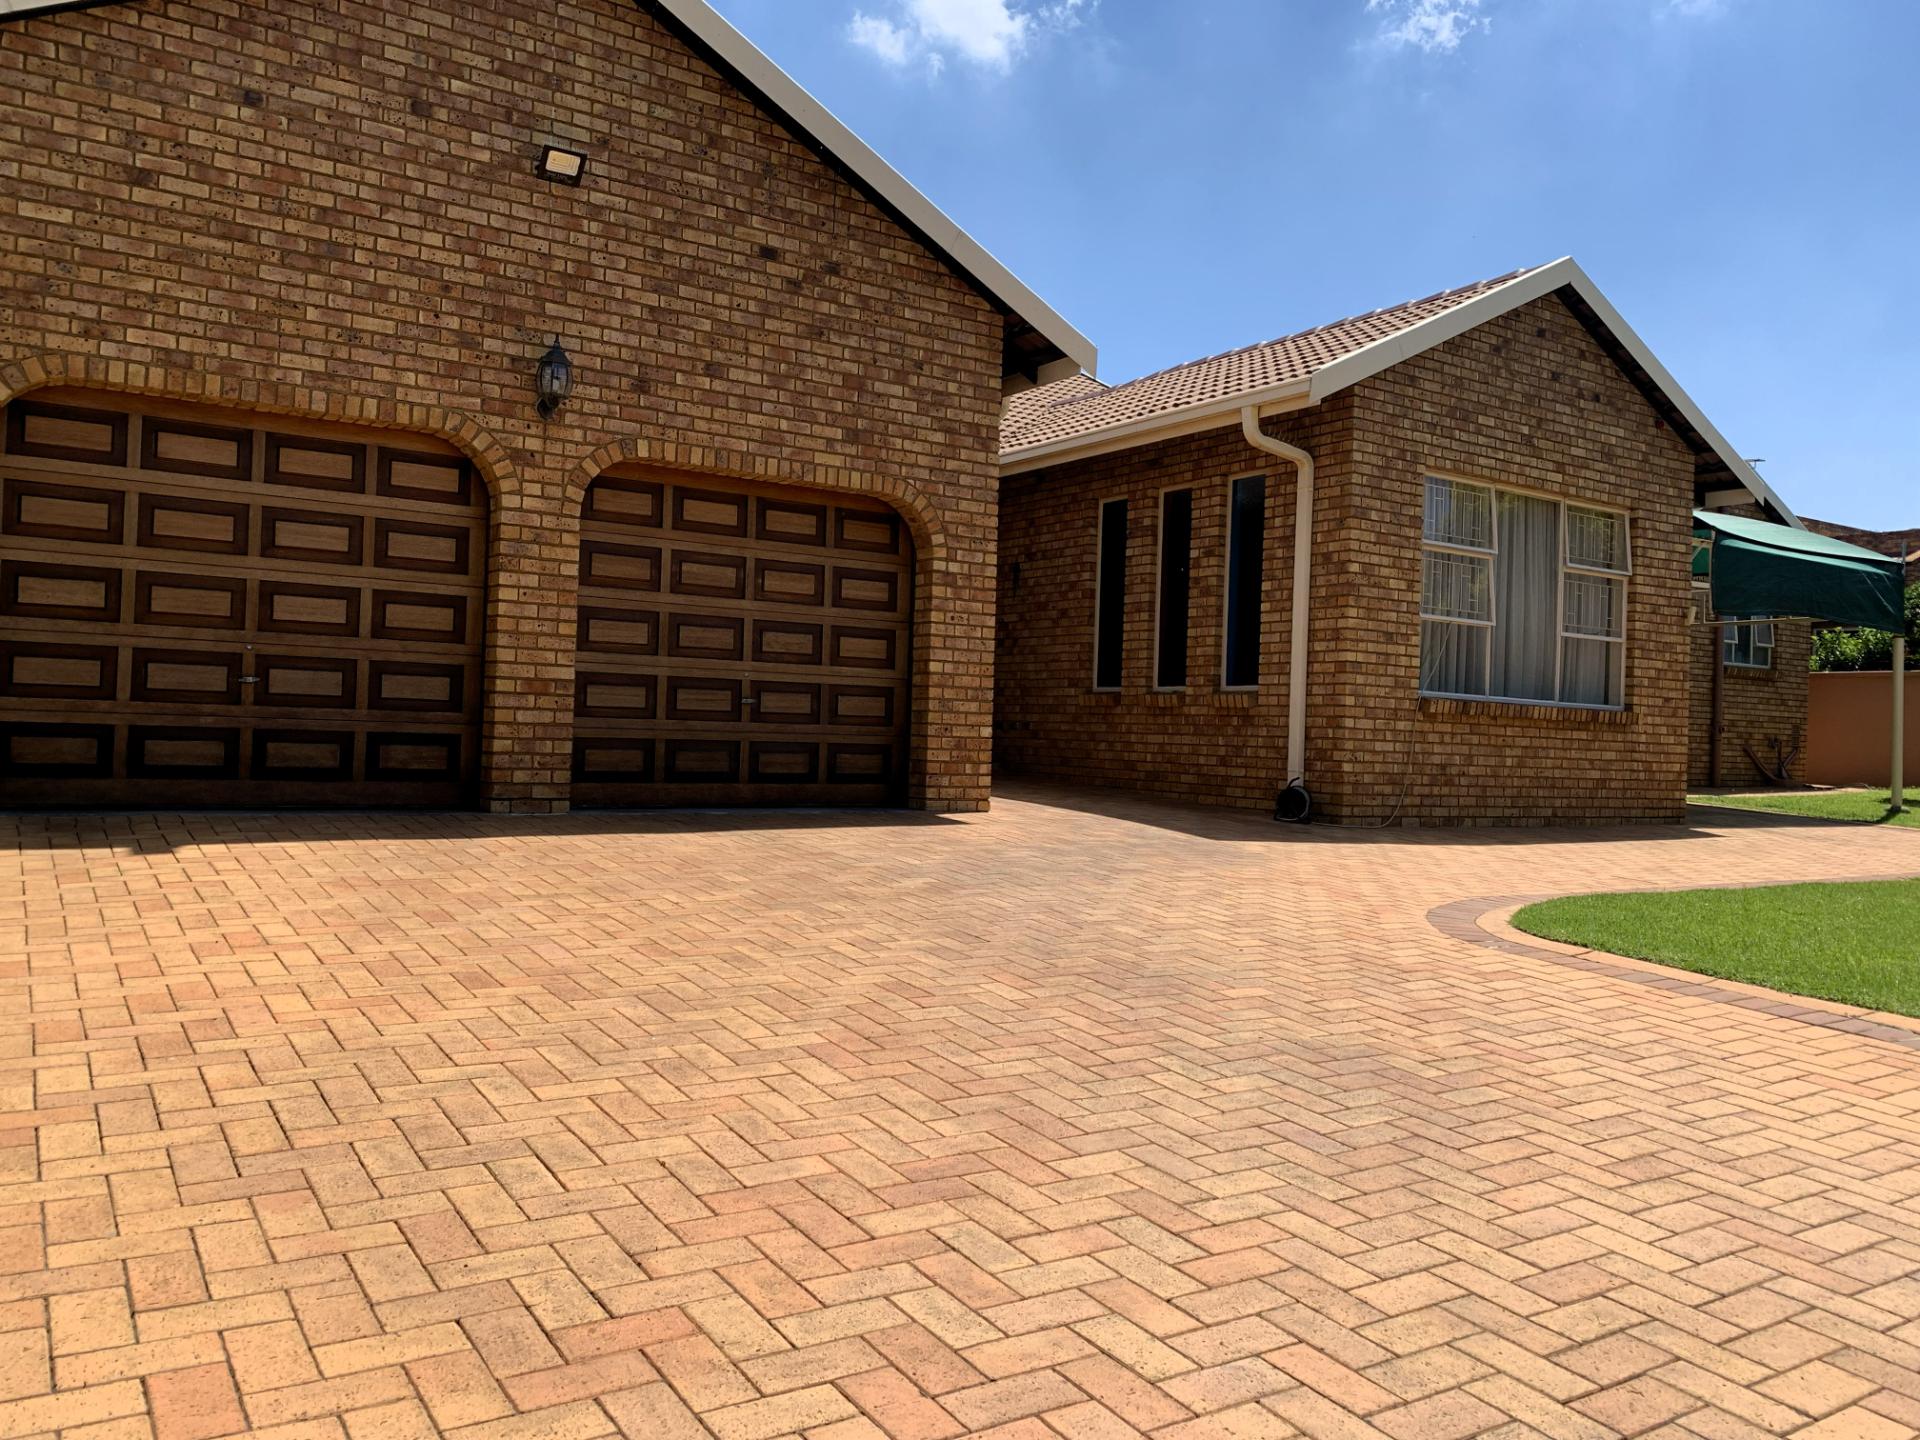
Located within the sought-after Arkcon Village in Sunward Park, this immaculate 399 m² under‑roof residence offers an exceptional blend of secure estate living, generous space, and enduring value.
Perfectly positioned close to major shopping centres, leading schools, Netcare Sunward Park Hospital and with effortless access to the N17, the home enjoys consistent lifestyle and investment appeal.
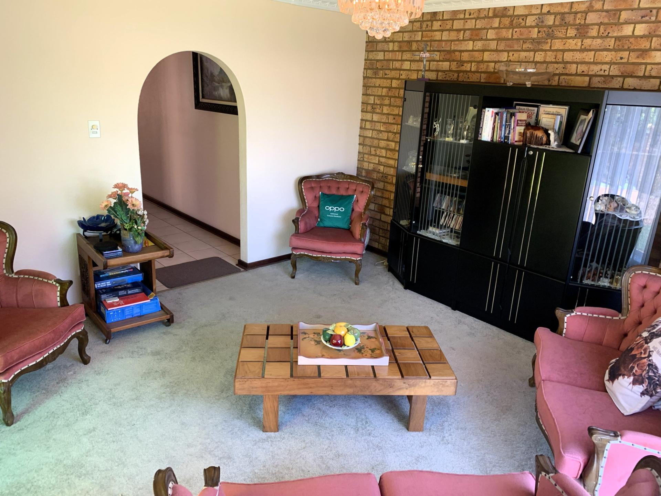
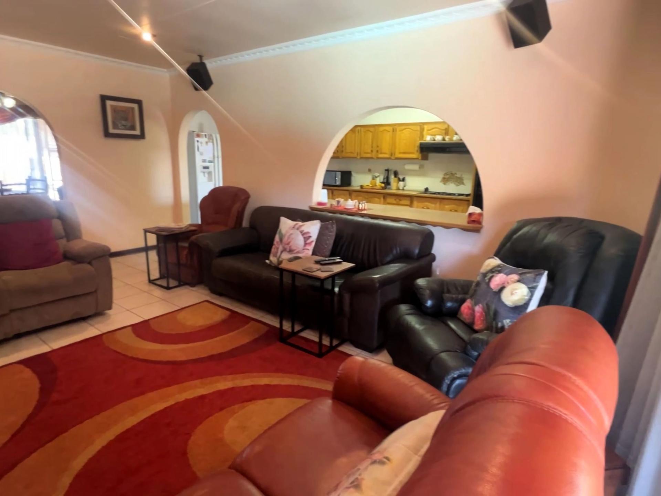
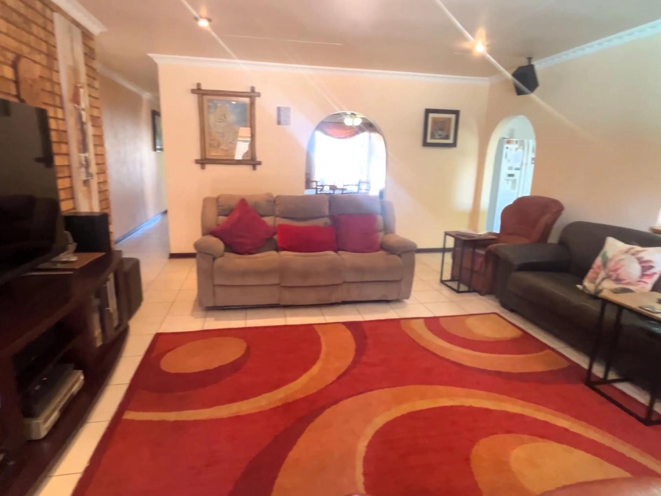
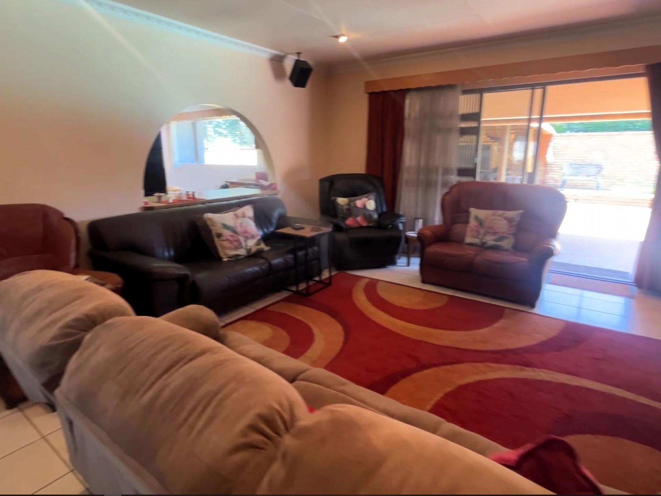
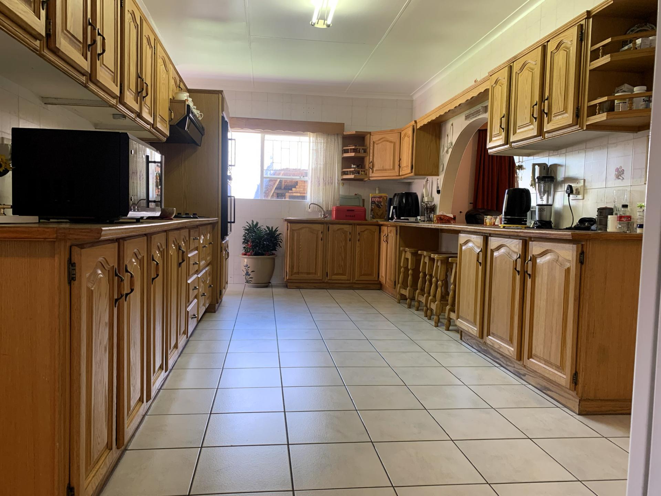
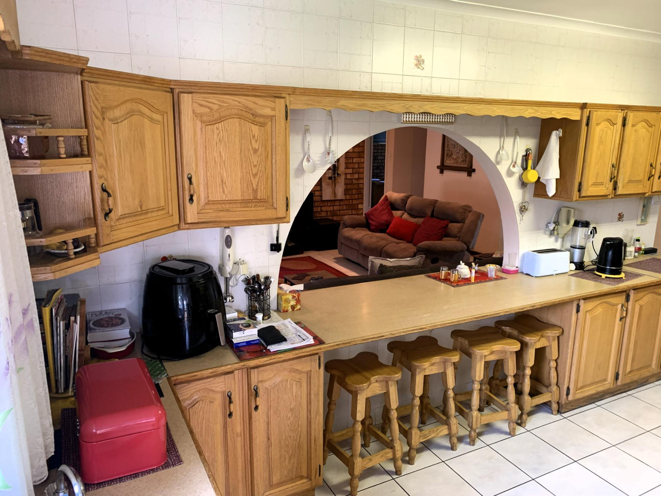
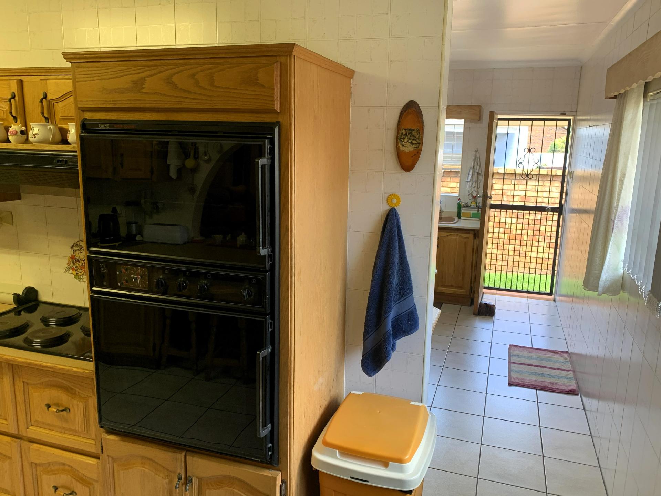
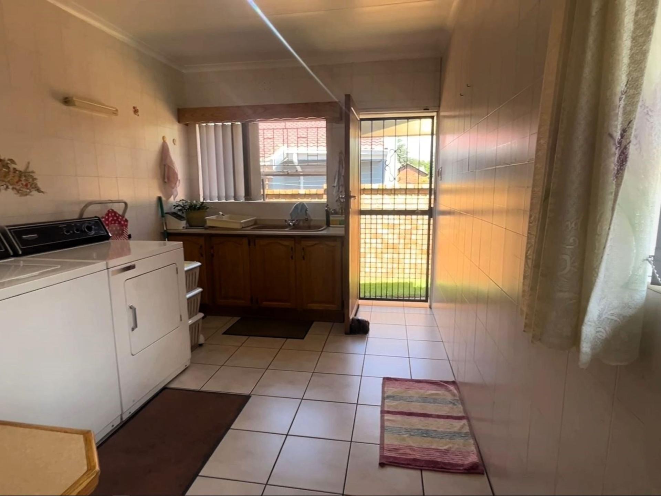
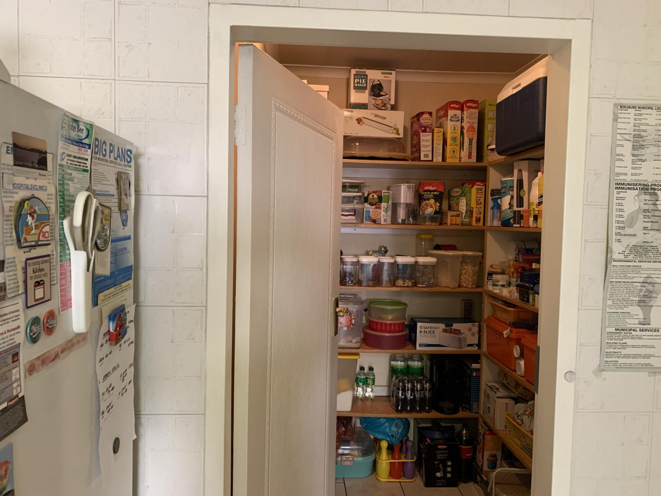
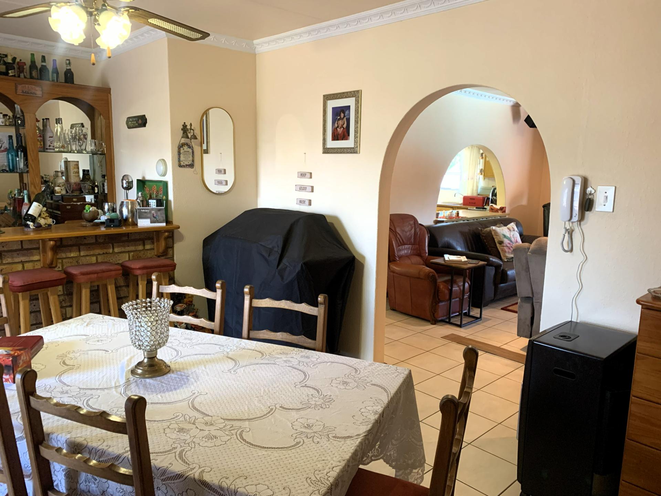
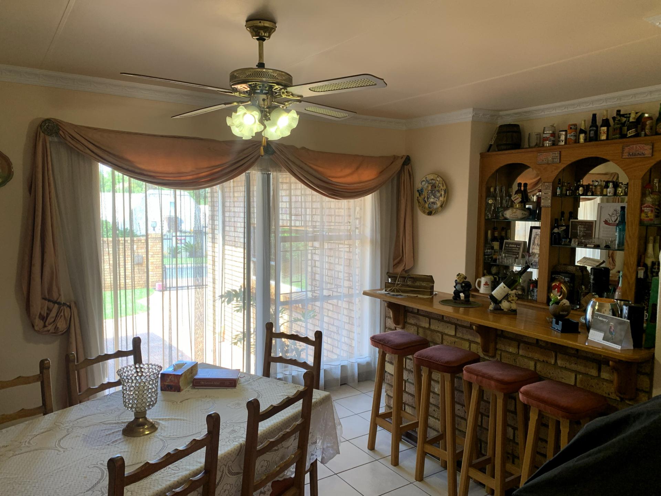
Designed for comfortable family living and effortless entertaining, the home features a well-appointed kitchen with walk-in pantry and separate scullery/laundry, flowing into expansive living areas including a dining room with built-in bar, formal lounge and a spacious family room opening onto the covered patio.
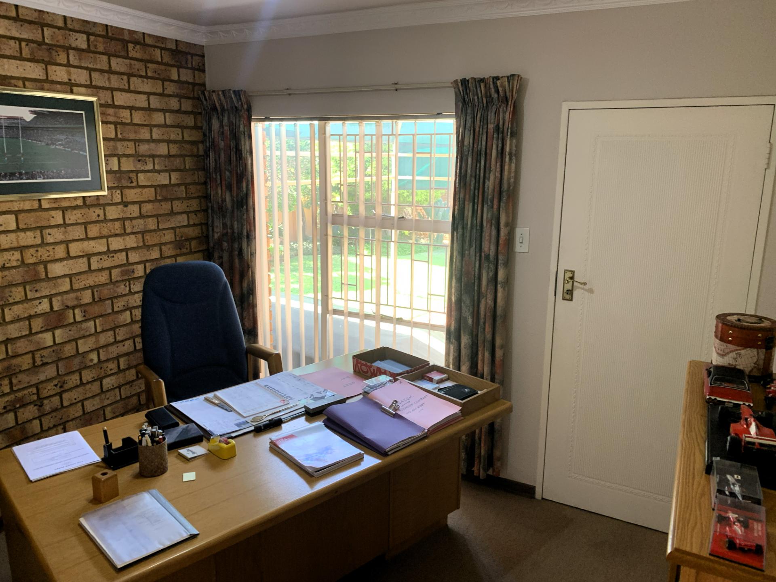
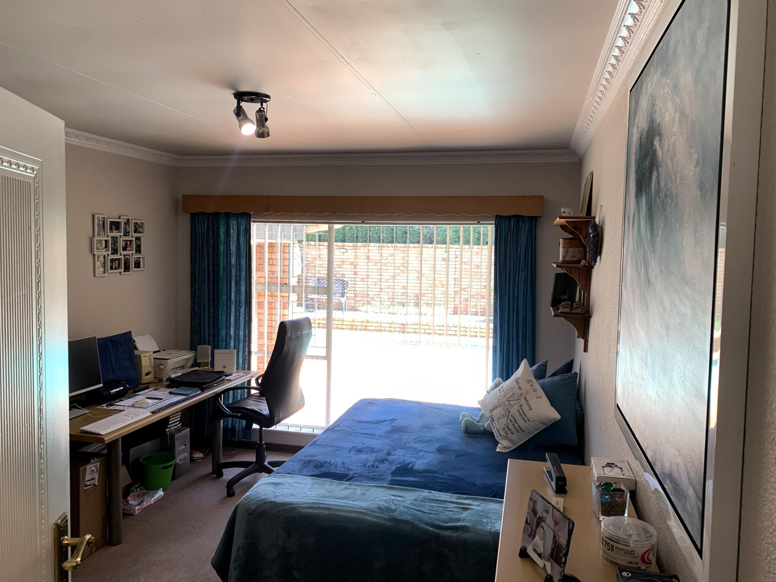
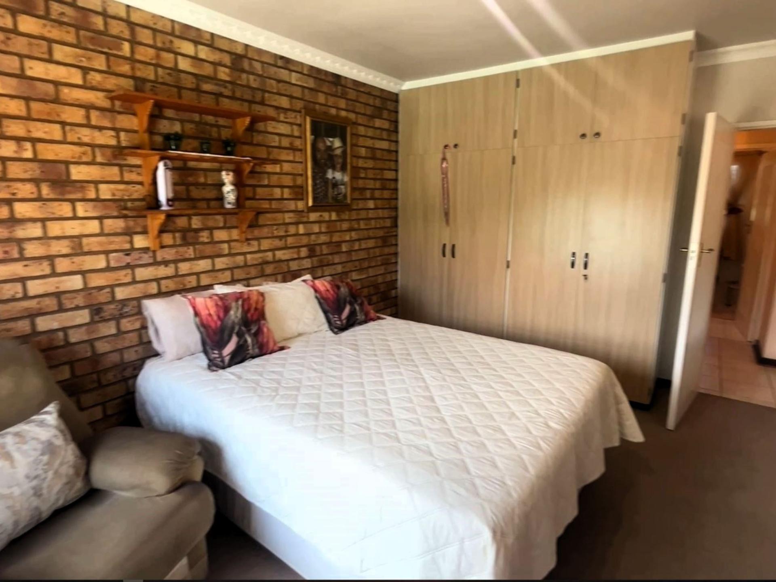
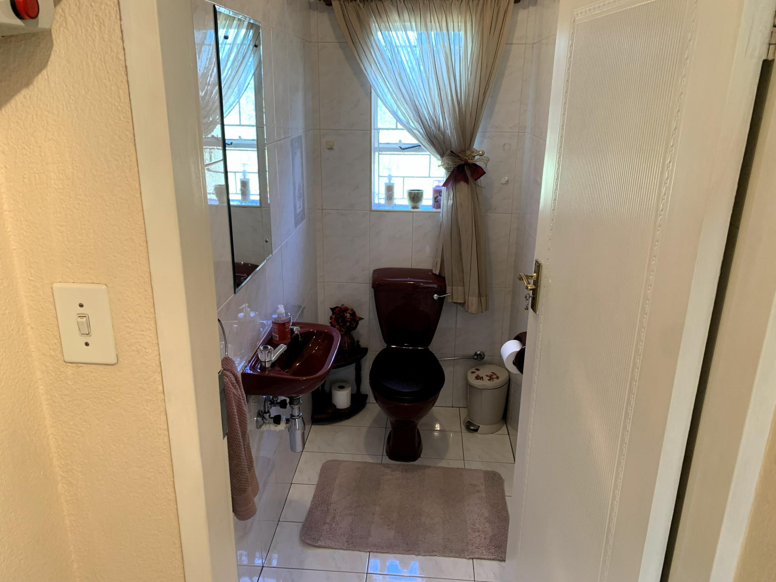
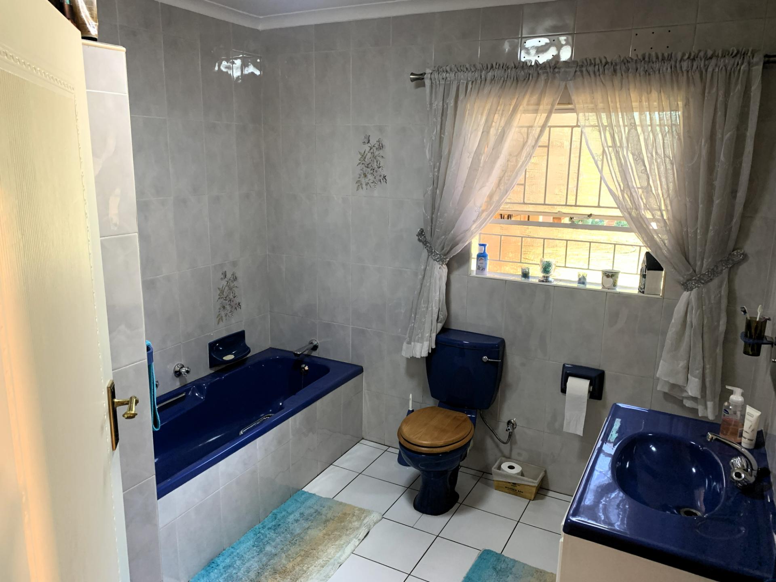
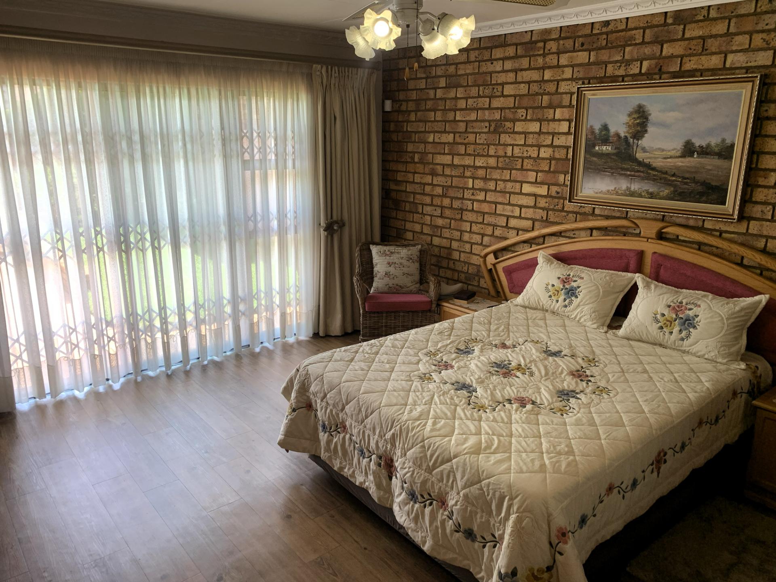
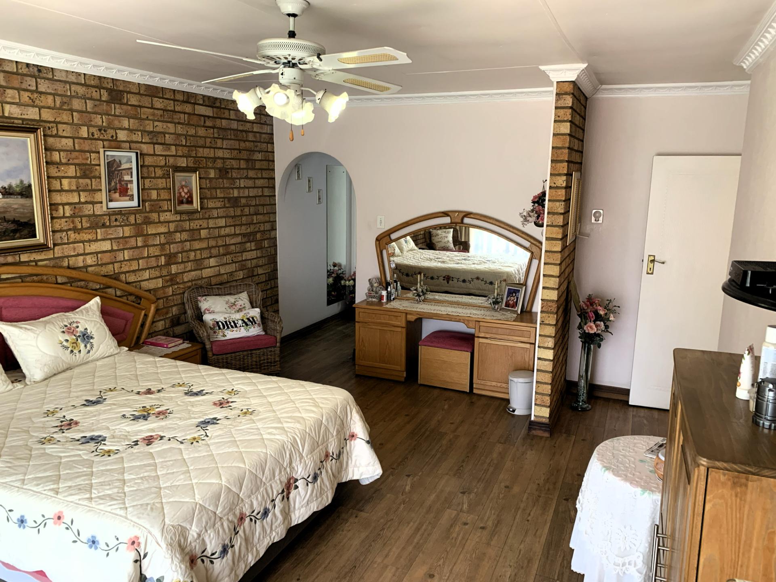
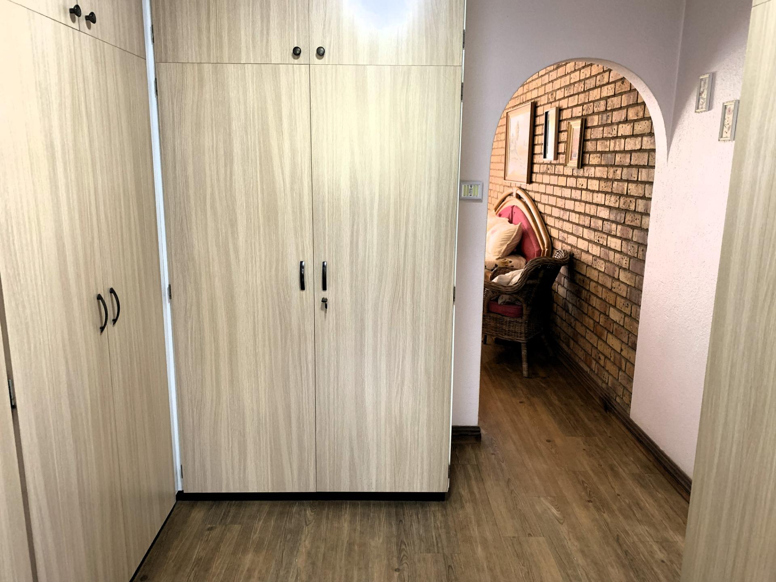
Accommodation comprises four well-sized bedrooms, a versatile fifth room ideal as a study or guest suite, a full family bathroom, guest toilet and a private main bedroom with dressing area and en-suite.
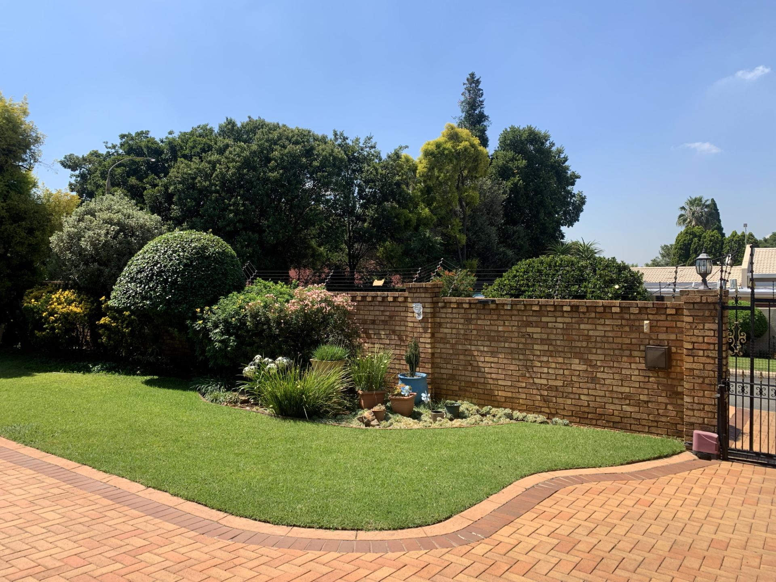
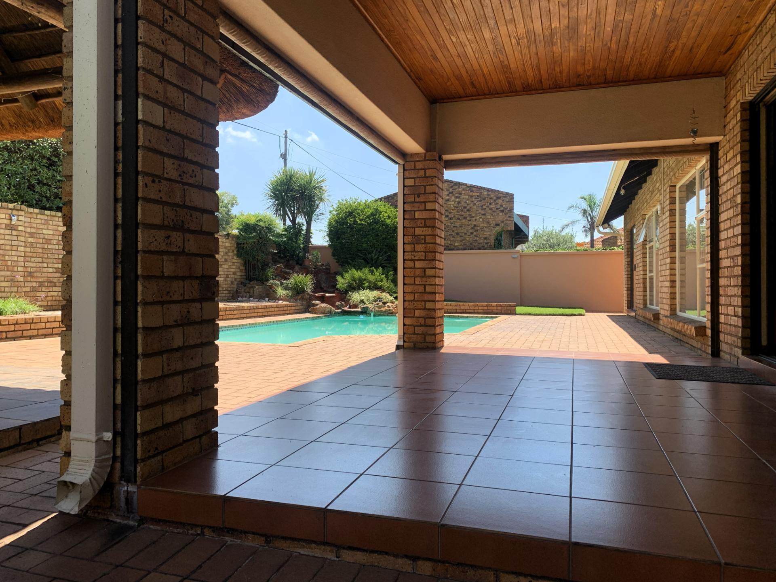
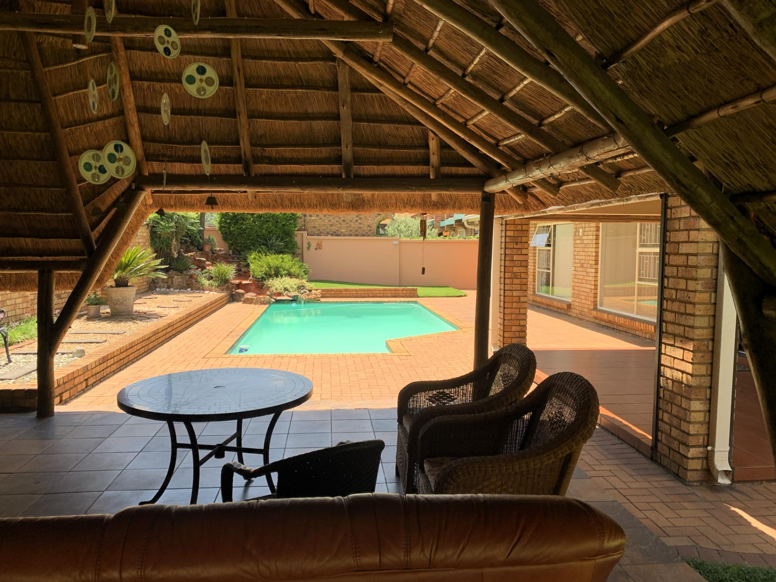
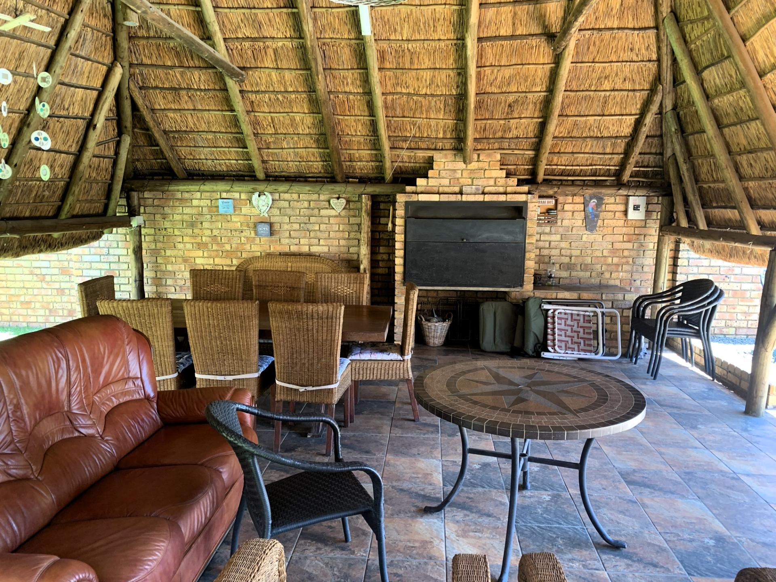
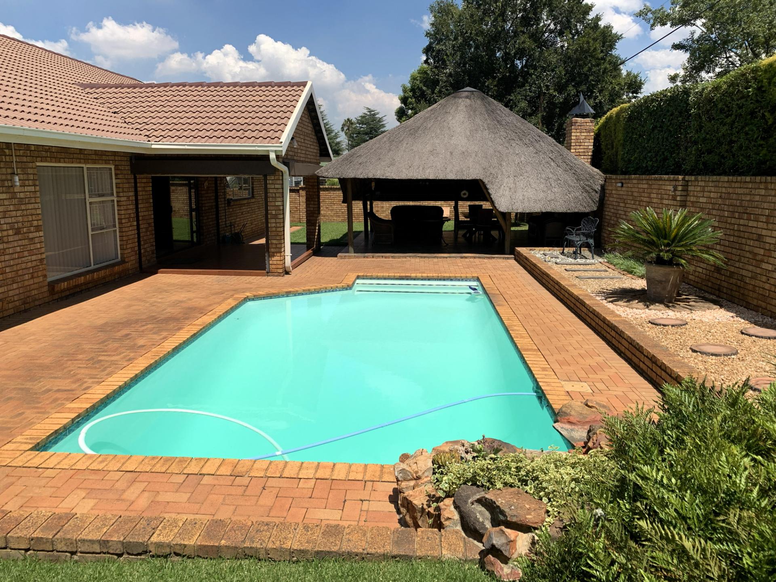
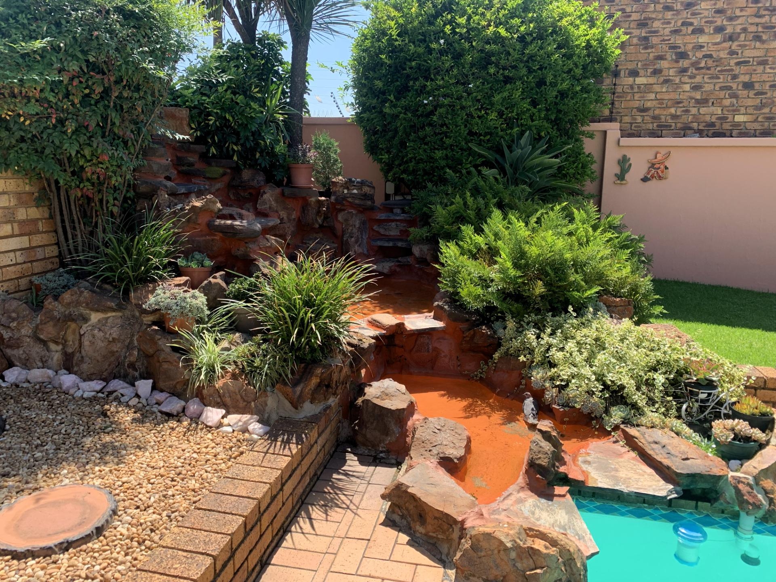
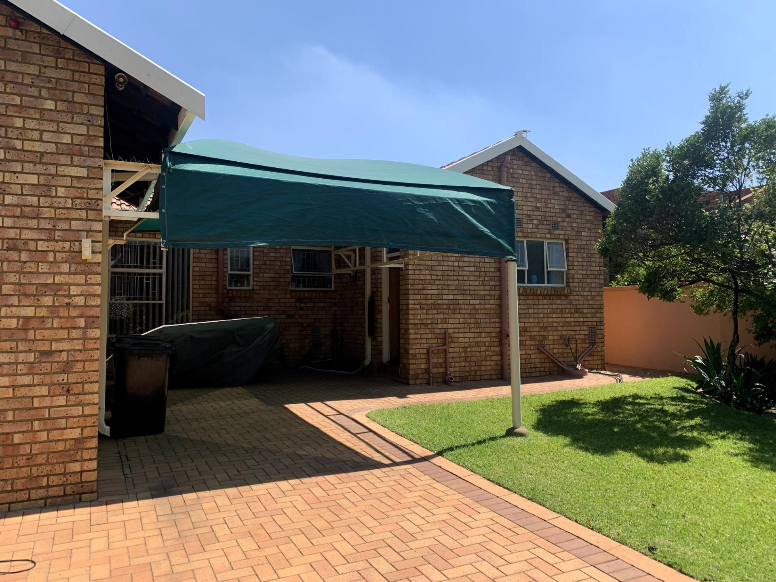
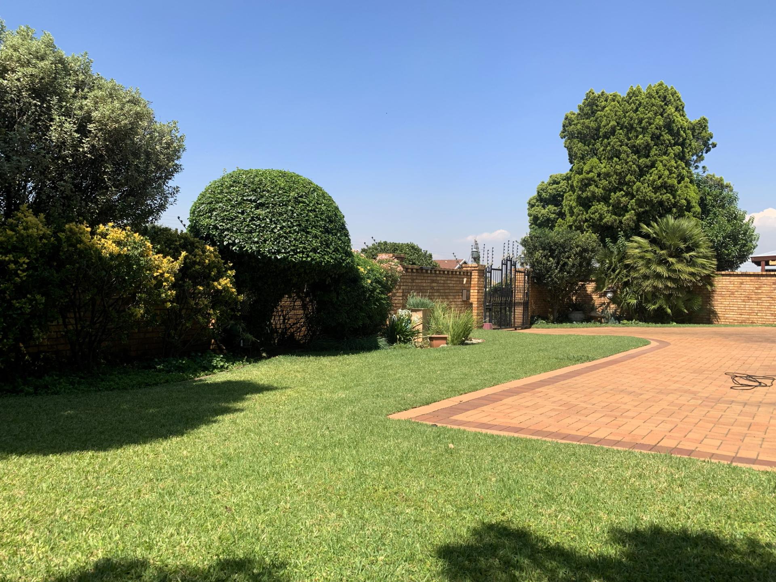
Outdoor living is a key highlight, offering a large lapa with built-in braai, a sparkling swimming pool with water feature and an established garden. Additional features include a double garage, double shade-net carport suitable for a caravan, outside room with toilet and basin, generator switchover, sprinkler system, intercom, alarm system and the benefit of a fully enclosed village.
A complete, well-maintained property offering secure luxury living with long-term value in one of Sunward Park’s most desirable enclaves.
- Key Features
- Spacious living & entertaining: Formal lounge, large family room opening to covered patio, dining room with built‑in bar
- Outdoor lifestyle: Large lapa with built‑in braai and swimming pool with rock fountain (separate pumps)
- Well-appointed kitchen: Solid wood cupboards, walk‑in pantry and combined scullery/laundry
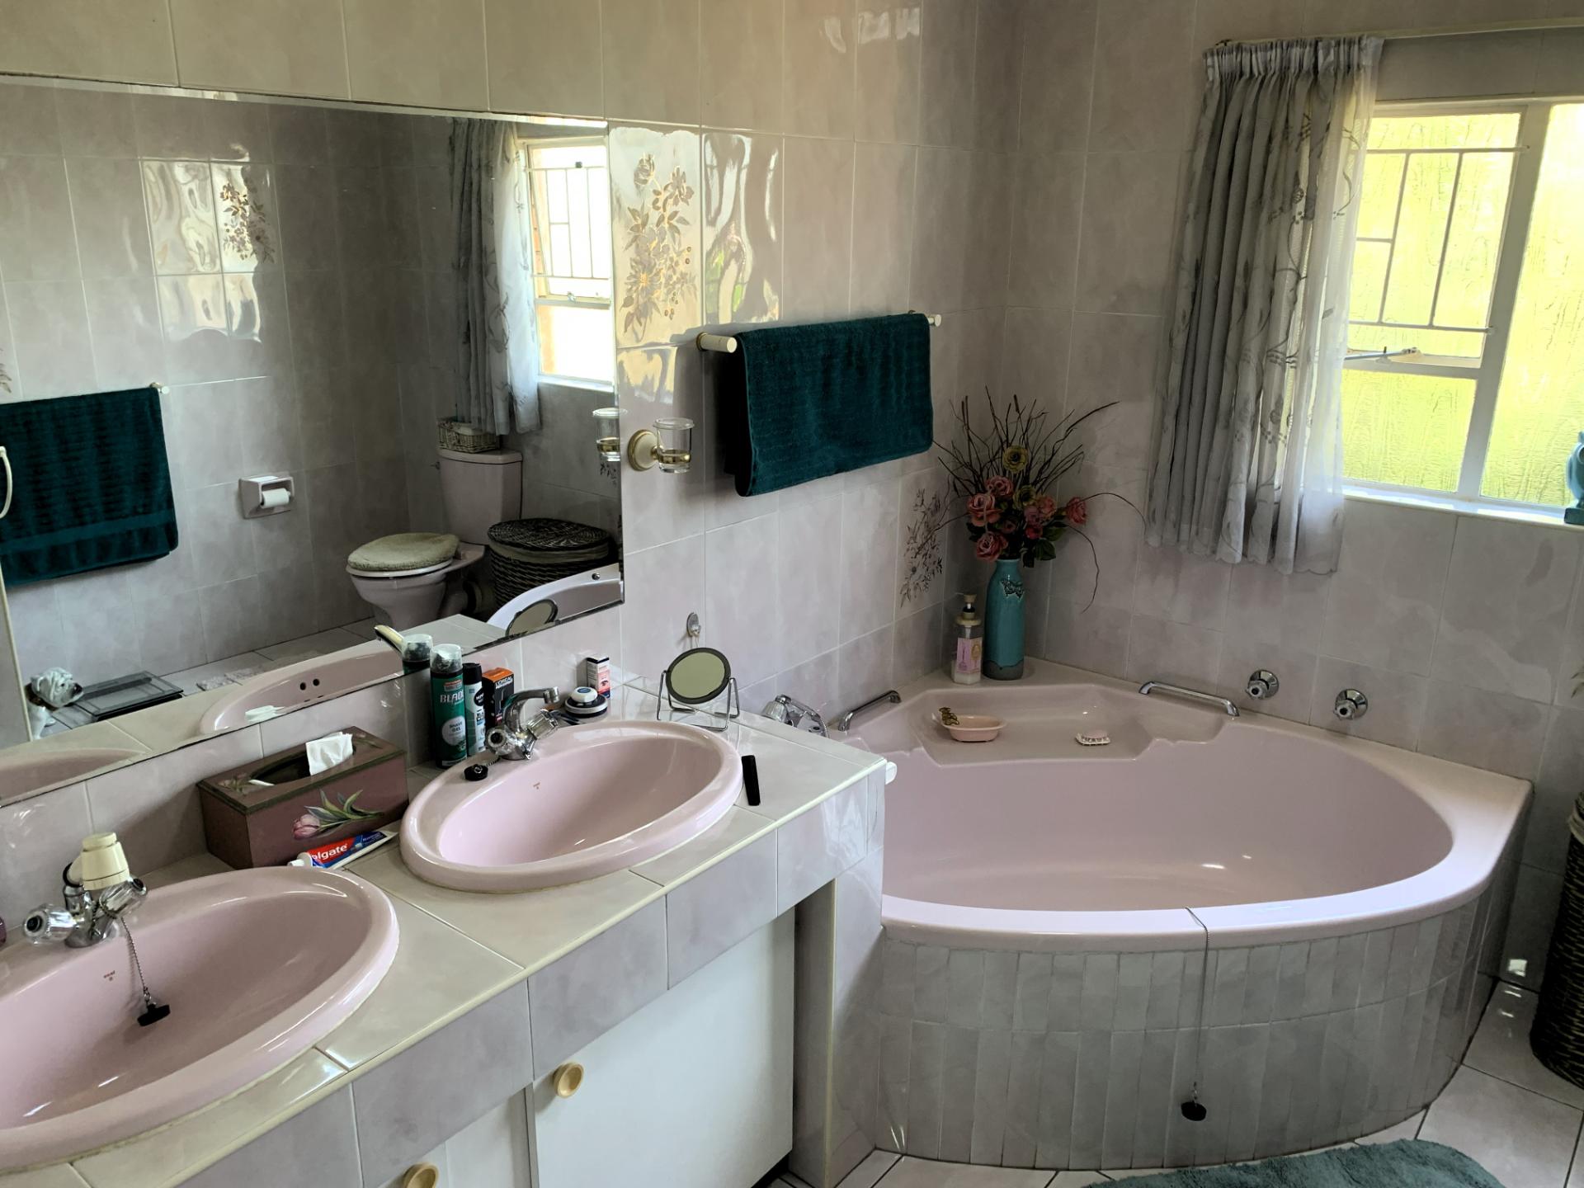
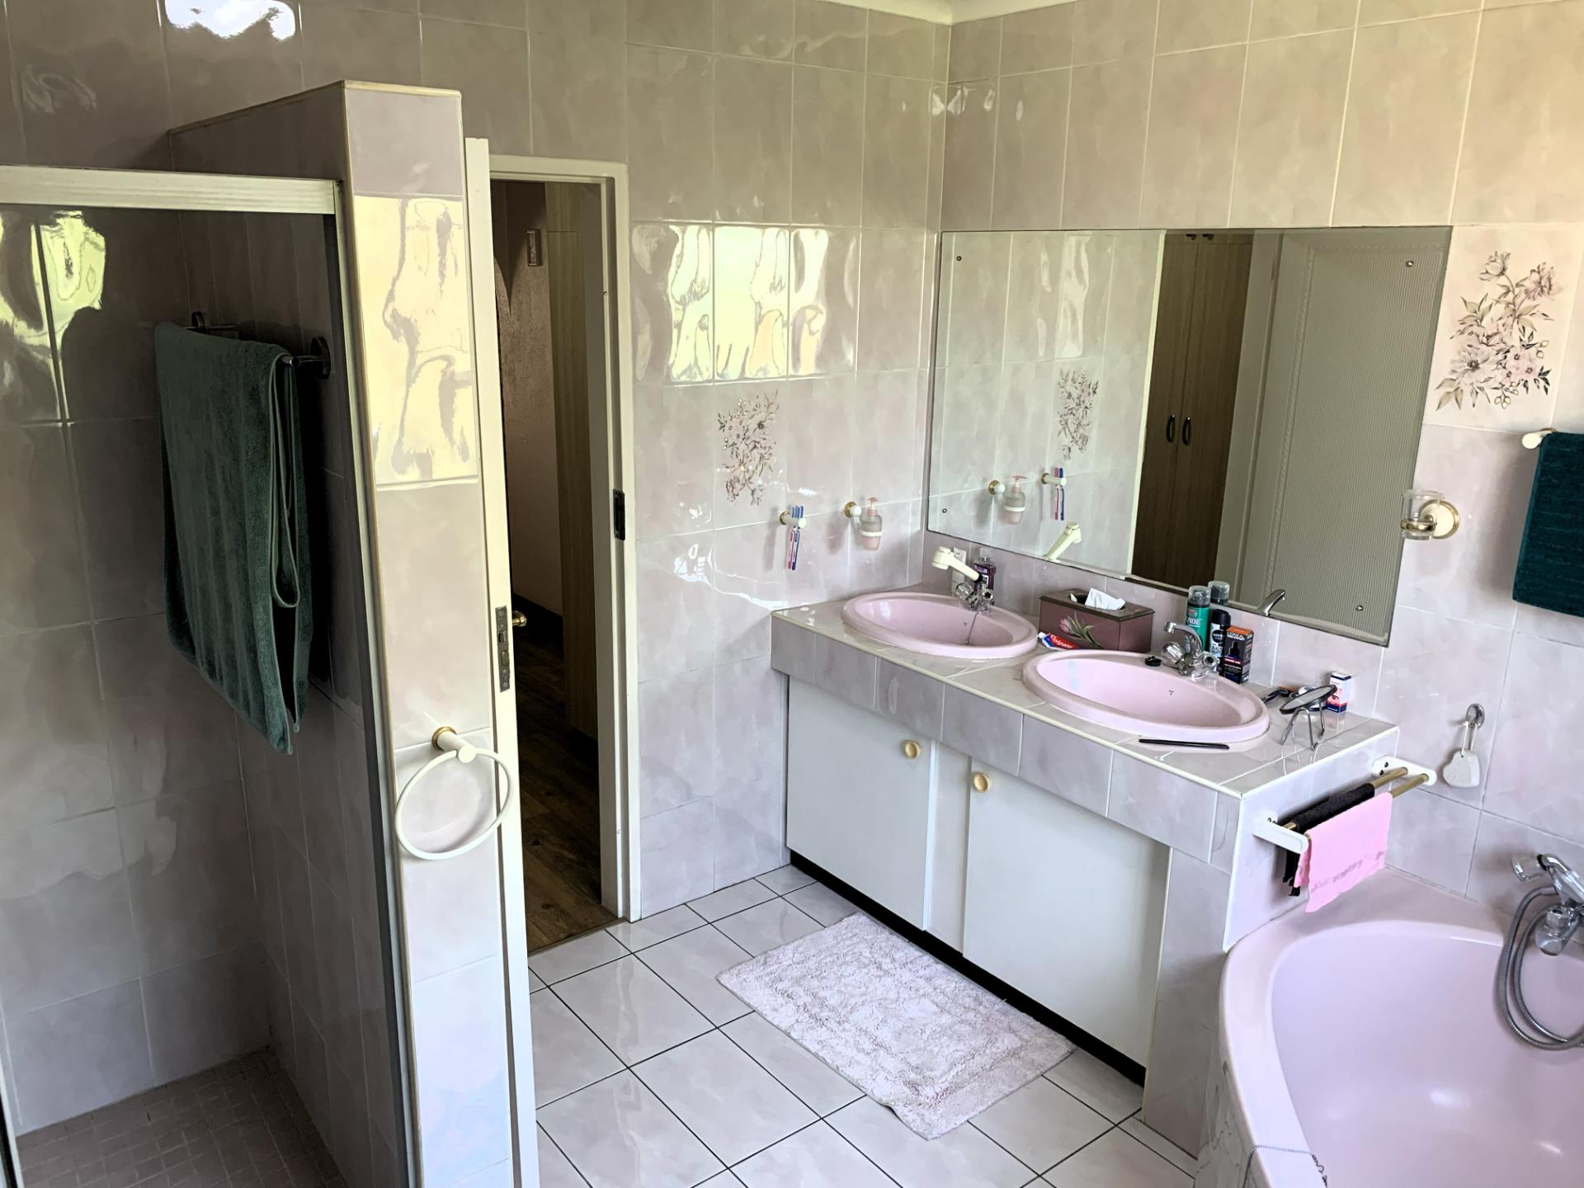
- Main suite: Generous main bedroom with dressing area and full en‑suite (double basins, bath & shower), quality melamine flooring
- Bedrooms: Two large carpeted bedrooms plus a third with built‑in cupboards
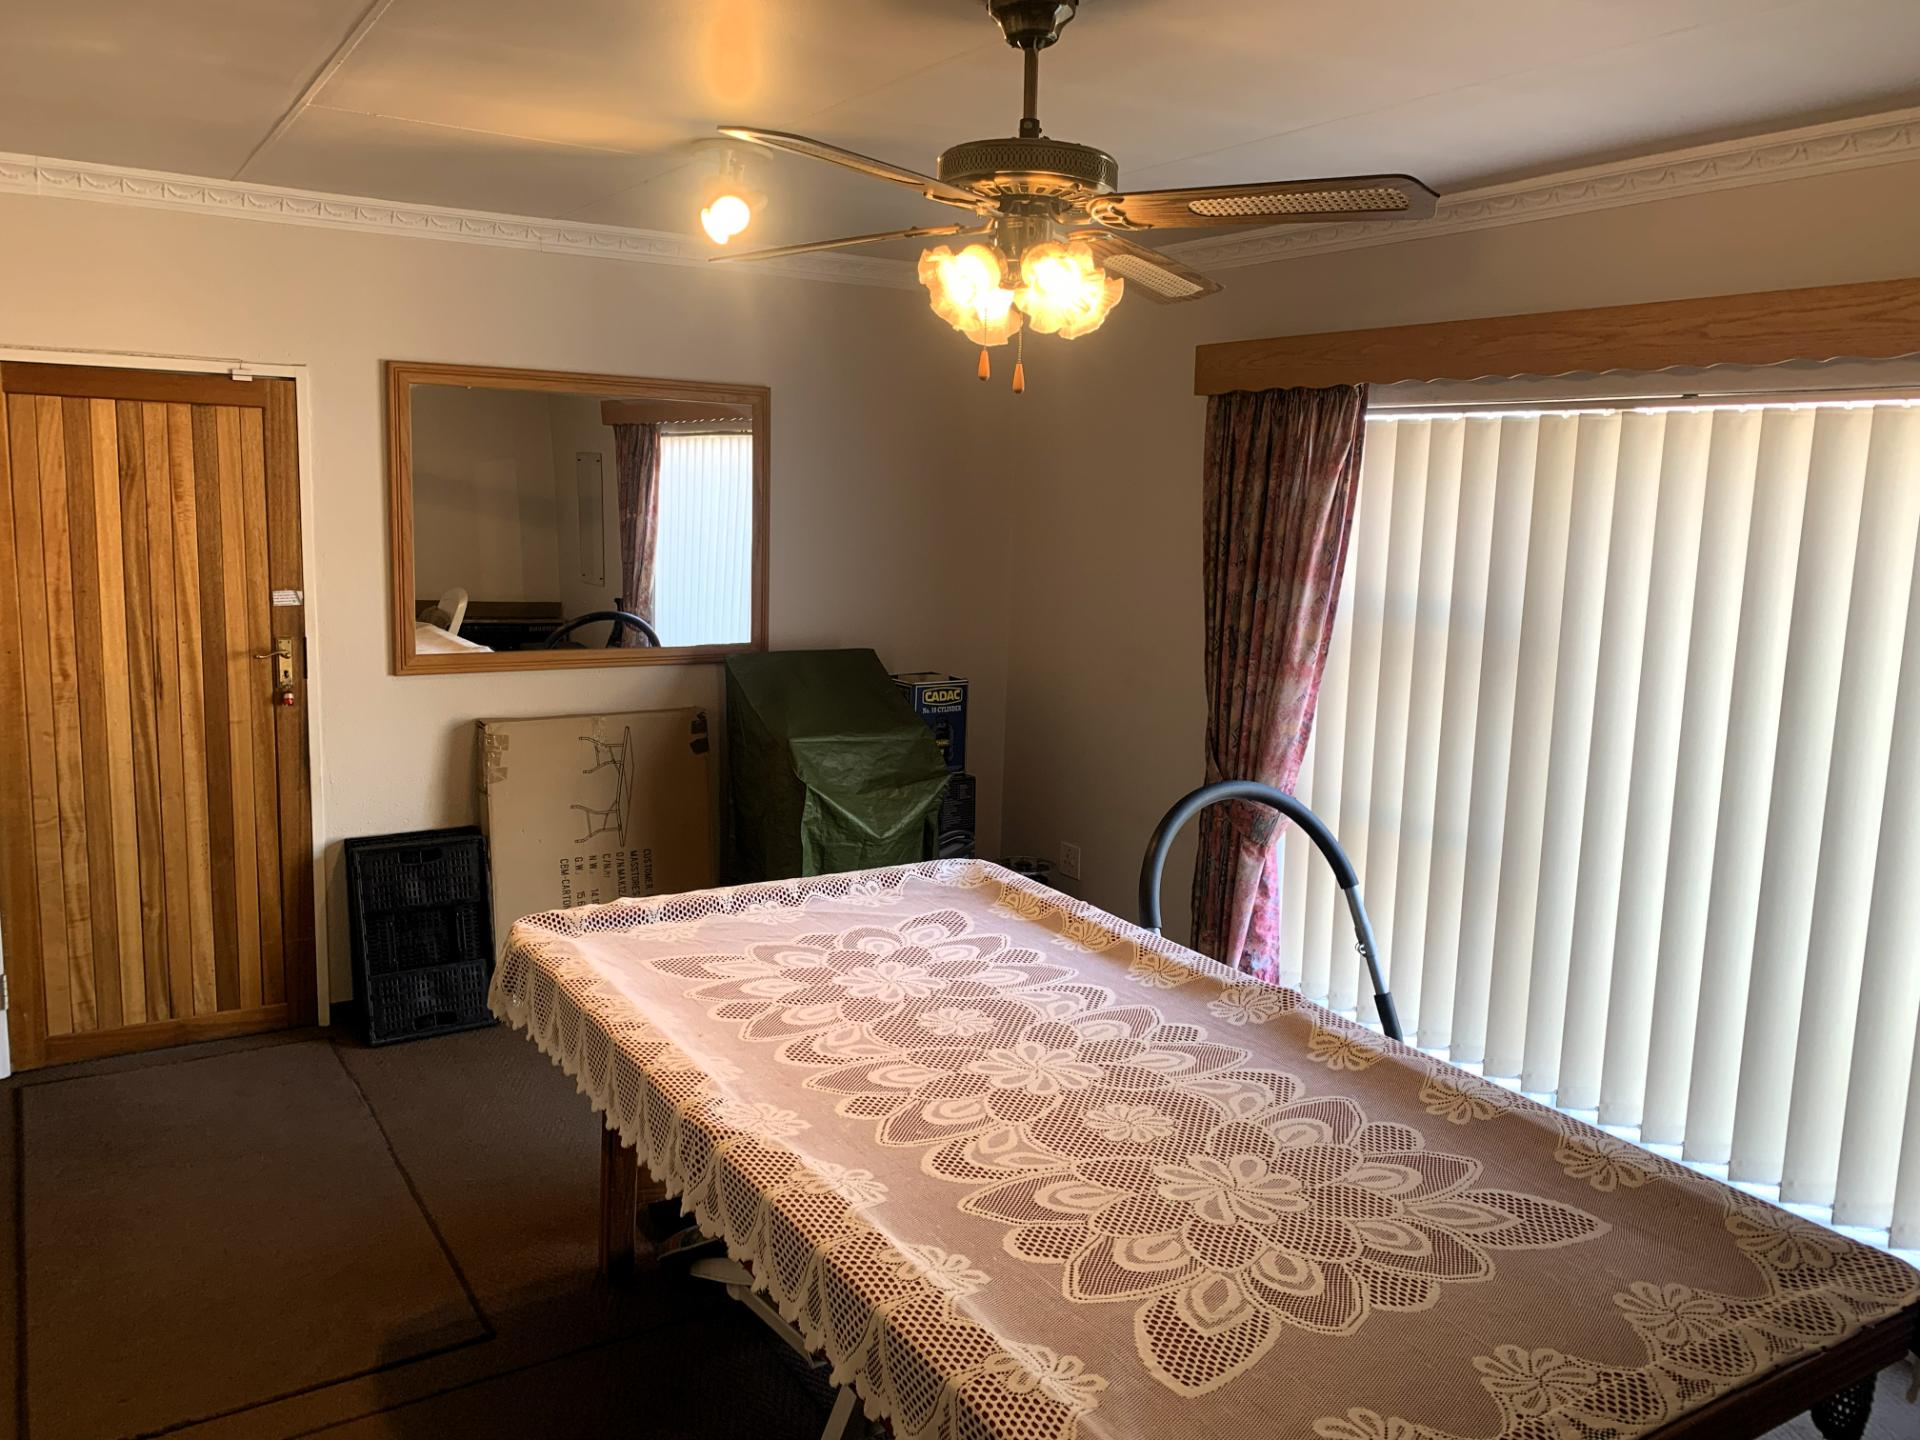
- Flexible 5th room: Direct garage access; ideal as study, guest room or hobby space
- Bathrooms: Full family bathroom and guest toilet
- Secure parking: Double automated garage and double shade‑net carport suitable for a caravan
- Extra accommodation: Outside room with toilet and basin
- Added extras: Built‑in safe, intercom, alarm system

+27 (0)83 455 7232
+27 (0)83 455 7232
whatsapp agent
mariusdb@caldanhomes....
mariusdb@caldanhomes.co.za
View all agent properties

+27 (0)72 684 8400
+27 (0)72 684 8400
whatsapp agent
alta@caldanhomes.co.za
alta@caldanhomes.co.za
View all agent properties